
Address
450 Jeffrey Lane, Zanesville, OH
Price
$ 325,000
Property Attributes
- MLS#5222293
- TypeSingle Family
- Listing Status Contingent
- CountyMuskingum
- CityZanesville
- NeighborhoodWalnut Hills
- Zip43701
- Style
- Year Built1985
- Taxes$ 3456
- Price$ 325,000
- Bedrooms3
- Full Bathrooms2
- Half Bathrooms0
- Sqr Footage2125
- Lot Size0.5 Acres
Data Source:
MLSNow
Property Description
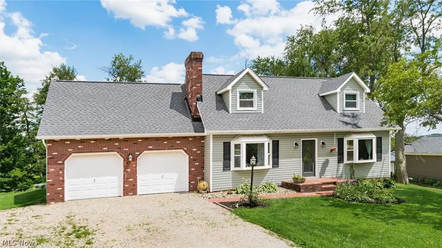
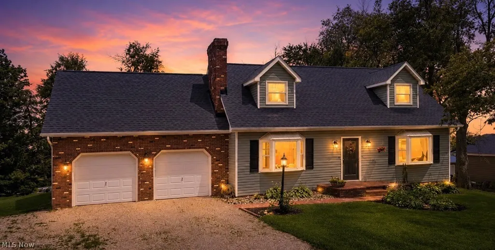
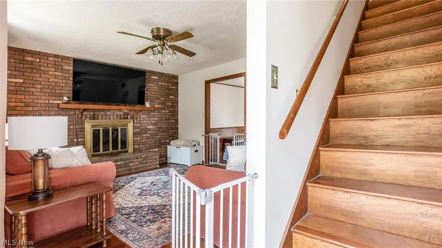
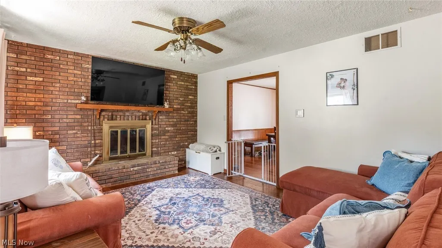
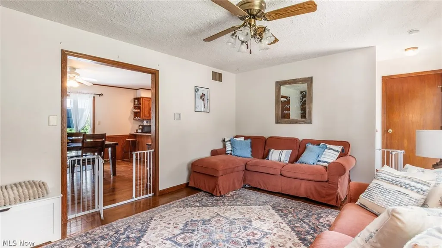
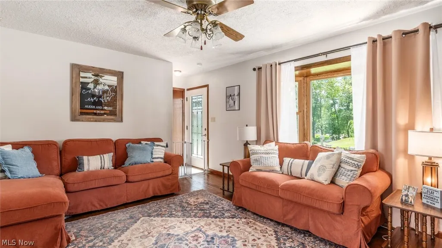
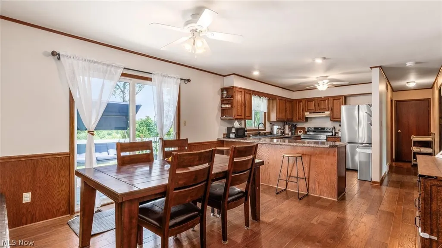
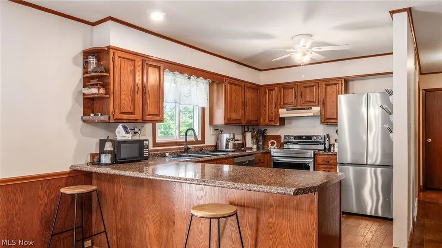
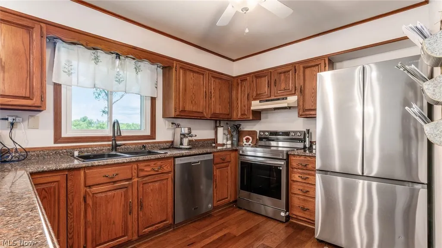
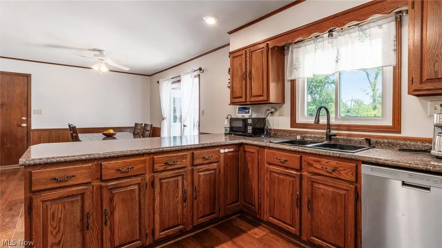
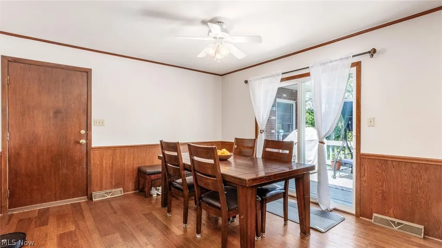
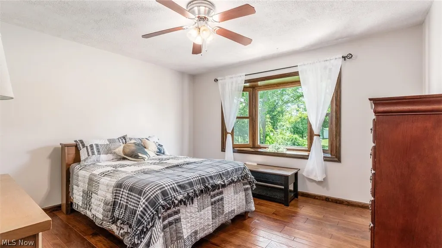
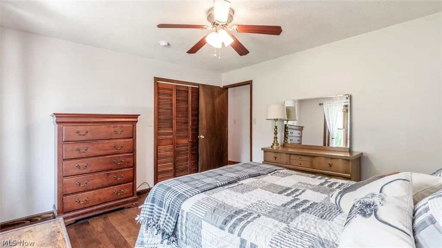
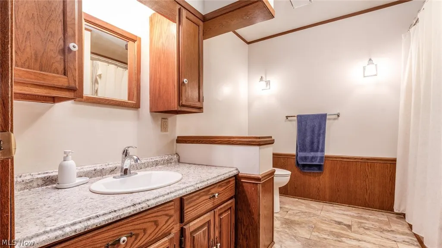
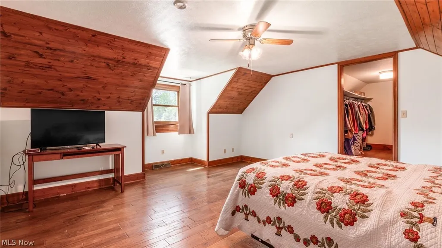
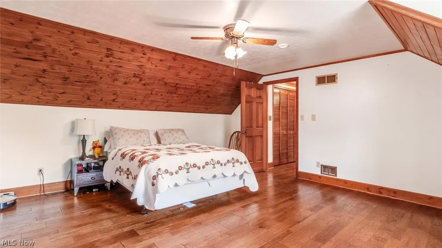
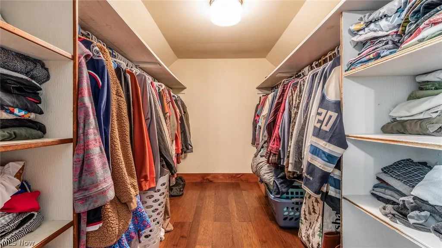
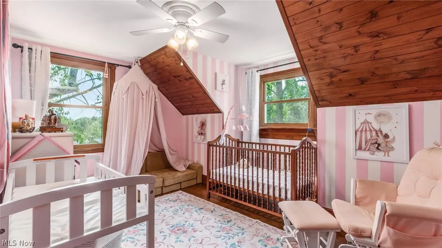
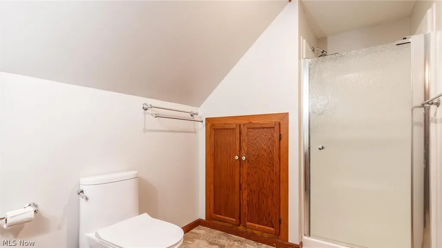
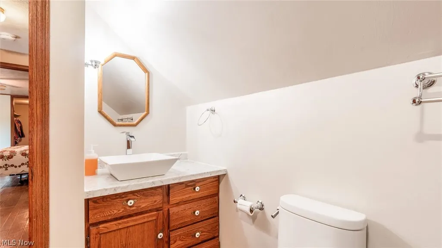
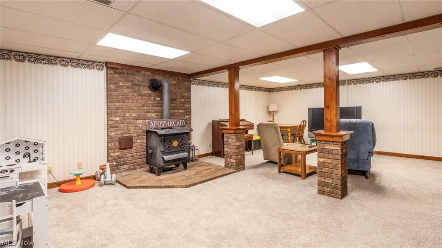
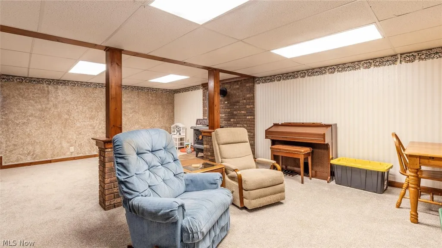
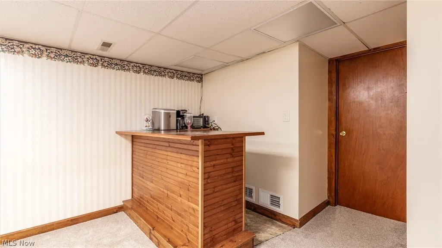
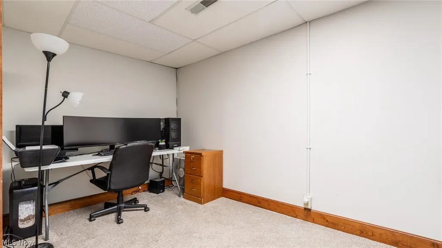
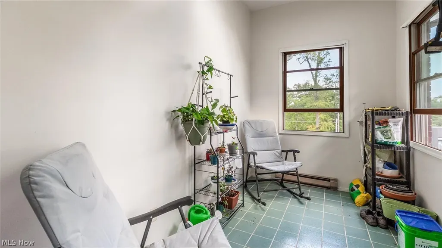
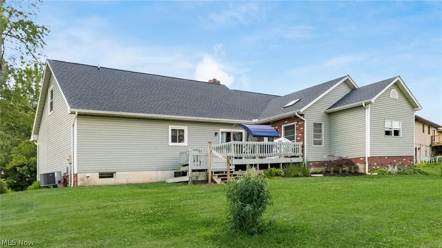
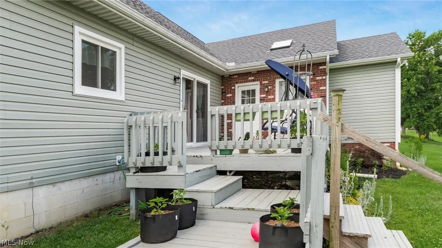
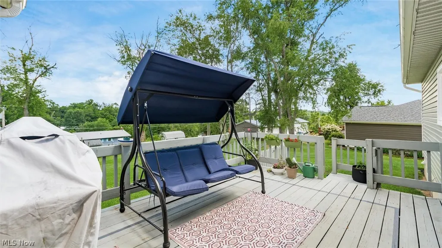
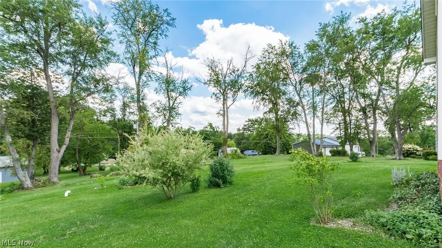
Nestled on a quiet cul-de-sac in the desirable West Muskingum School District, this move-in ready Cape Cod offers over 2,900 square feet of finished living space with room for everyone! Thoughtfully updated with a newer roof, vinyl siding, replacement windows, updated kitchen countertops, and beautifully renovated bathrooms, this home combines classic charm with modern convenience The spacious living room welcomes you with a wood-burning fireplace, while the large dining room is perfect for family dinners and holiday gatherings. The kitchen features abundant cabinetry and generous counter space, making meal preparation and entertaining effortless. The flexible floor plan includes a main-level bedroom and full bath, ideal for guests, a home office, or convenient one-floor living. Upstairs you'll find two additional bedrooms, including a spacious primary suite with a large walk-in closet. Hardwood flooring adds warmth and character throughout much of the home. The finished lower level provides valuable additional living space perfect for a family room, game room, fitness area, or office, while still offering plenty of storage. Outside, relax on the deck overlooking the landscaped backyard, and enjoy the oversized garage with extra space for a workshop or hobbies. If you're looking for a well-maintained home with space, updates, and a fantastic location, this one is a must-see!
| Price History | |
|---|---|
| 6/26/2026 | Listed $349,000 |
| 7/13/2026 | 3$339,000 |
| 8/2/2026 | 4$325,000 |
General Features
| Sewer | Septic Tank |
|---|---|
| Heating | Electric,Forced Air,Heat Pump |
| Cooling | Central Air |
| Possession | Negotiable |
| Roof | Shingle |
| Garage Spaces | 2 |
| Patio/Porch Features | Deck |
| Architectural Style | Cape Cod |
| Construction Materials | Vinyl Siding |
| Year Built | 1985 |
| Stories Count | 2 |
| Township | Hopewell Twp |
| Levels | One and One Half,Two |
| Property Subtype | Single Family Residence |
| Tax Year | 2025 |
| County | Muskingum |
| Property Type | Residential |
| HOA | false |
| Attached Garage | false |
| Contingency | Inspections |
| Subdivision Name | Walnut Hills |
| Garage Y/N | true |
| Total Rooms | 8 |
| Full Baths | 2 |
| Status | Contingent |
| Directions | State Rt 40 to Old National Rd. Turn up Walnut Hills and left onto Jeffrey Lane House sits on left |
| ModificationTimestamp | 2026-09-11T10:42:42.067-00:00 |
| City | Zanesville |
| High School District | West Muskingum LSD - 6005 |
| Lot Size Units | Acres |
| Carport Y/N | false |
| Land Lease Y/N | false |
| Tax Annual Amount | 3456 |
| Home Warranty Y/N | false |
| Living Area Units | Square Feet |
| Standard Status | Active Under Contract |
| Middle/Junior School District | West Muskingum LSD - 6005 |
| Elementary School District | West Muskingum LSD - 6005 |
| Year Built Source | Public Records |
| Property Sub Type Additional | Single Family Residence |
| PostalCity | ZANESVILLE |
| Legal Description | LOT 33 WALNUT HILLS III 109 X 200 |
Interior Features
| Basement | Full,Partially Finished |
|---|---|
| Total Fireplaces | 1 |
| Fireplace Features | Basement,Living Room,Wood Burning,Wood BurningStove |
| Basement (Y/N) | true |
| Air Conditioning Y/N | true |
| Heating Y/N | true |
| Window Features | Bay Window(s) |
| Fireplace Y/N | true |
| Above Grade Finished Area | 2125 |
| Laundry Features | Electric Dryer Hookup,Lower Level |
| Total Bedrooms | 3 |
| Below Grade Finished Area | 800 |
| Main Level Bedrooms | 1 |
| Main Level Bathrooms | 1 |
| Below Grade Finished Area Source | Other |
| Above Grade Finished Area Source | Assessor |
| Total Baths | 2 |
Exterior Features
| Parking Features | Driveway |
|---|---|
| Water Source | Public |
| Lot Size Area | 0.5 |
| Lot Size Acres | 0.5 |
| Lot Size Source | Assessor |
| Waterfront Y/N | false |
Amenities
- Foreclosure
- Views
- Short Sale
- New Construction
- Adult 55+
- Lease To Own
- No HOA Fees
- Furnished
- Primary On Main
- Air Conditioning
- Seller Finance
- Green
- Fixer Upper
- Horse
- Golf
- Fireplace
- Deck
- Garage
- Basement
- Pool
Property vs Single Family Average in 43701
Price
Taxes
Year Built


 Copyright © MFRMLS.com All information deemed reliable but not guaranteed. All properties are subject to prior sale, change or withdrawal. Neither listing broker(s) or information provider(s) shall be responsible for any typographical errors, misinformation, misprints and shall be held totally harmless. Listing(s) information is provided for consumers personal, non-commercial use and may not be used for any purpose other than to identify prospective properties consumers may be interested in purchasing. Information on this site was last updated Last updated on September 12, 2026 3:33 AM UTC The listing information on this page last changed on Last updated on September 12, 2026 3:33 AM UTCd. The data relating to real estate for sale on this website comes in part from the Internet Data Exchange program of MFR MLS.
All information deemed reliable but not guaranteed. All properties are subject to prior sale, change or withdrawal. Neither listing broker(s) or information provider(s) shall be responsible for any typographical errors, misinformation, misprints and shall be held totally harmless. Listing(s) information is provided for consumers personal, non-commercial use and may not be used for any purpose other than to identify prospective properties consumers may be interested in purchasing.
Updated on September 12, 2026 3:33 AM UTC
Copyright © MFRMLS.com All information deemed reliable but not guaranteed. All properties are subject to prior sale, change or withdrawal. Neither listing broker(s) or information provider(s) shall be responsible for any typographical errors, misinformation, misprints and shall be held totally harmless. Listing(s) information is provided for consumers personal, non-commercial use and may not be used for any purpose other than to identify prospective properties consumers may be interested in purchasing. Information on this site was last updated Last updated on September 12, 2026 3:33 AM UTC The listing information on this page last changed on Last updated on September 12, 2026 3:33 AM UTCd. The data relating to real estate for sale on this website comes in part from the Internet Data Exchange program of MFR MLS.
All information deemed reliable but not guaranteed. All properties are subject to prior sale, change or withdrawal. Neither listing broker(s) or information provider(s) shall be responsible for any typographical errors, misinformation, misprints and shall be held totally harmless. Listing(s) information is provided for consumers personal, non-commercial use and may not be used for any purpose other than to identify prospective properties consumers may be interested in purchasing.
Updated on September 12, 2026 3:33 AM UTC
 © 2026 Dayton Area Board of Realtors. All rights reserved. Information deemed to be reliable but not guaranteed. The data relating to real estate for sale on this website comes from Dayton Area Board of Realtors and the Broker Reciprocity Program.sm. Real estate listings held by brokerage firms other than Red 1 Realty are marked with the BR logo and detailed information about them includes the name of the listing brokers. Listing broker has attempted to offer accurate data, but buyers are advised
 © 2026 Florida Gulf Coast MLS (FGCMLS) Information deemed reliable, but not guaranteed. The IDX data relating to real estate for sale on this web site comes in part from the Florida Gulf Coast Multiple Listing Service. The information being provided is for consumers' personal, non-commercial use and may not be used for any purpose other than to identify prospective properties consumers may be interested in purchasing. Information is deemed reliable but not guaranteed.
