
Price Reduction
Address
1709 Berna Road, Green, OH
Price
$ 310,000
Property Attributes
- MLS#5217400
- TypeSingle Family
- Listing Status Contingent
- CountySummit
- CityGreen
- NeighborhoodWalnut Hills
- Zip44312
- Style
- Year Built1954
- Taxes$ 2887
- Price$ 310,000
- Bedrooms4
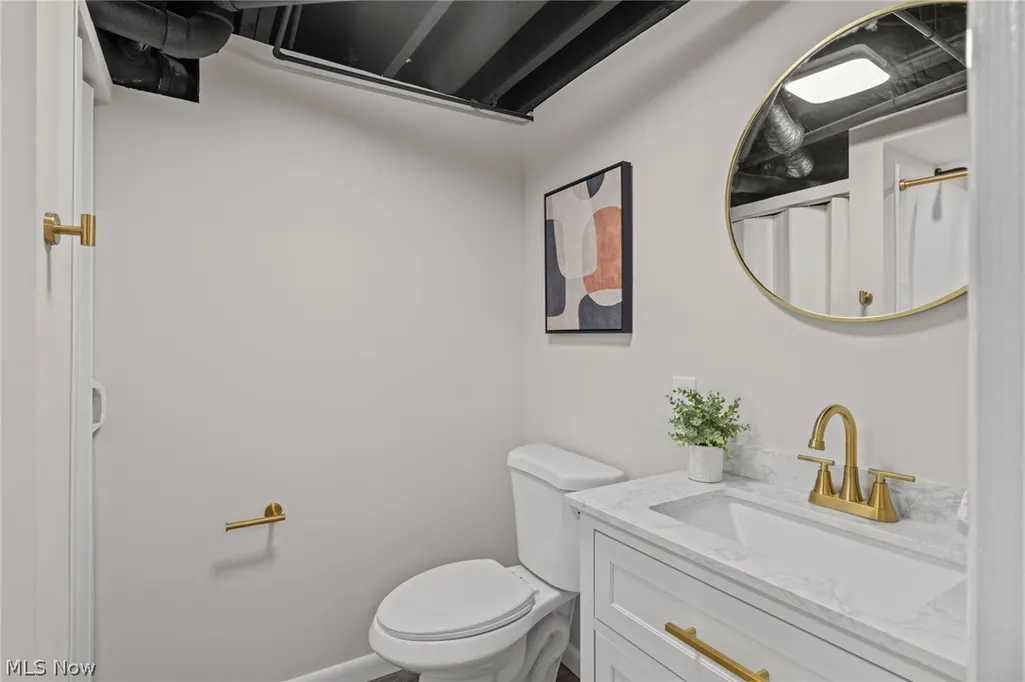
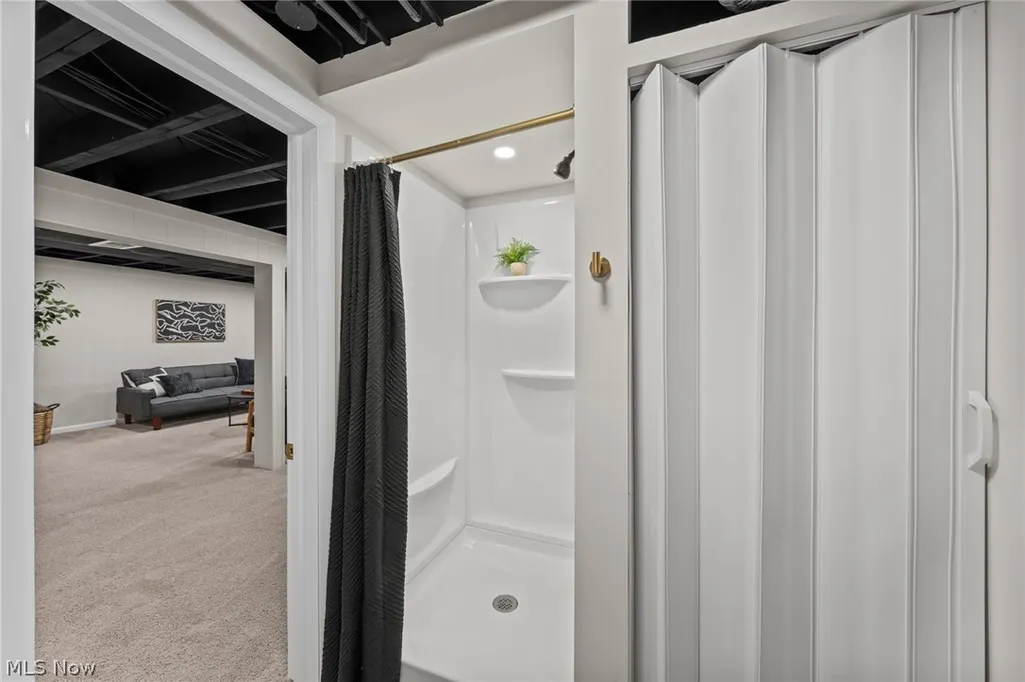
- Full Bathrooms2
- Half Bathrooms0
- Sqr Footage1122
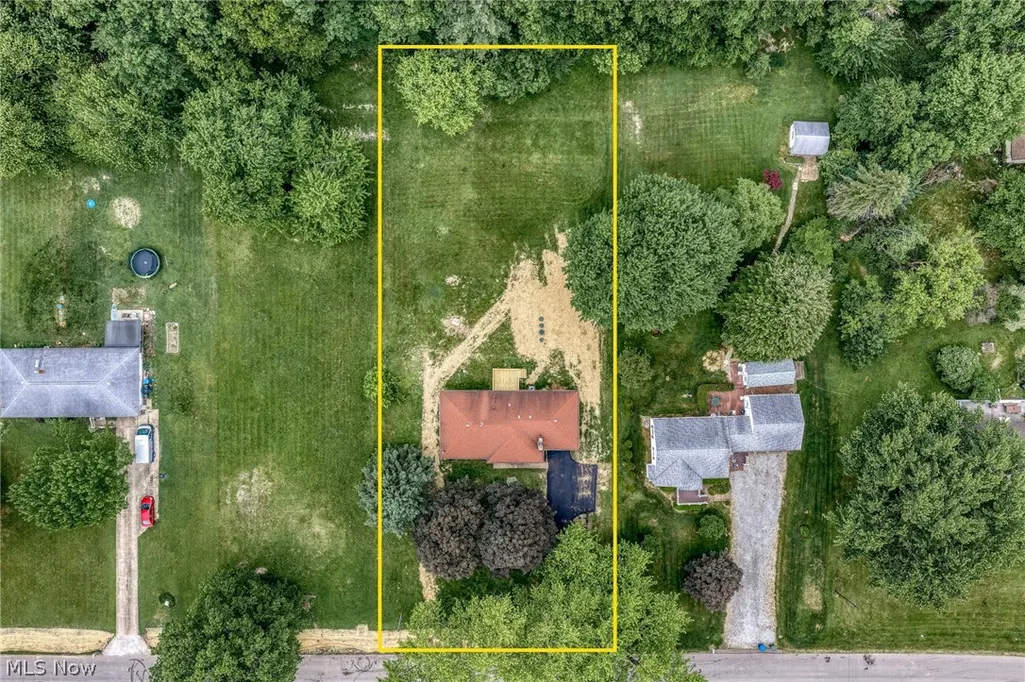
- Lot Size0.7117 Acres
Data Source:
MLSNow
Property Description
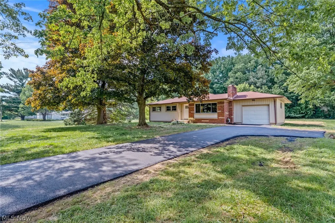
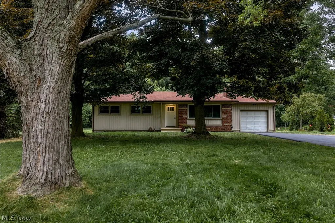
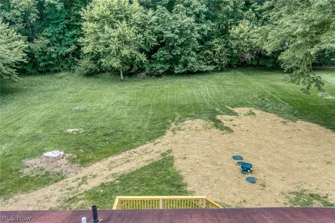
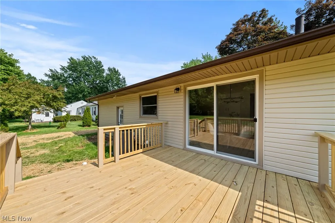
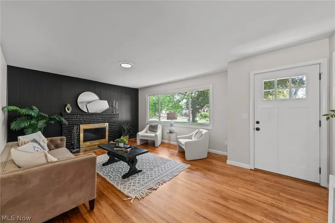
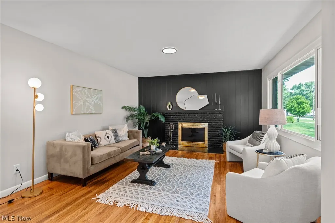
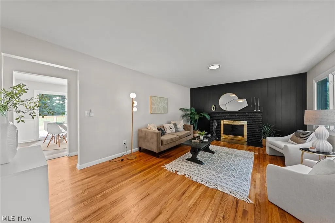
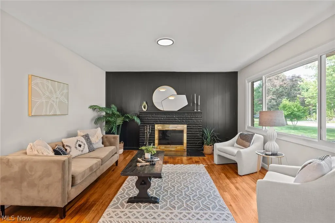
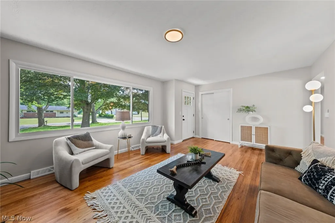
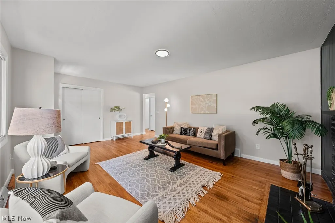
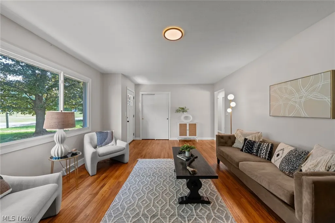
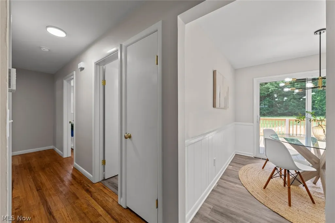
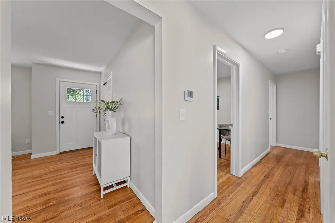
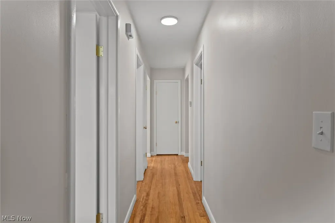
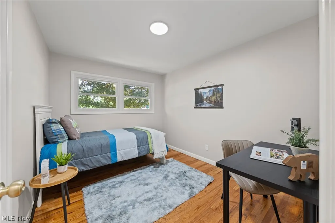
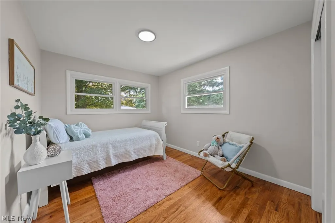
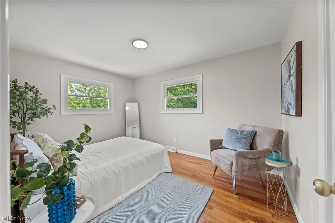
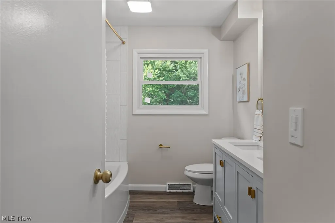
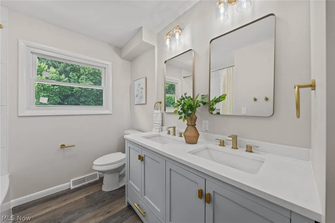
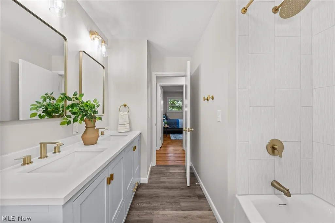
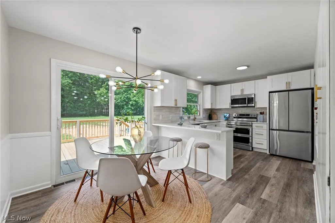
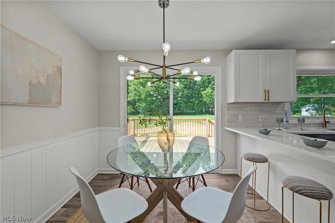
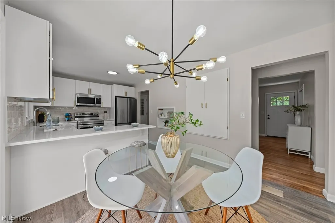
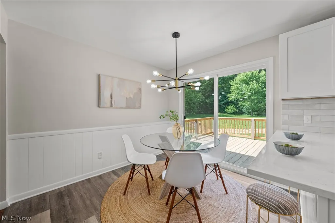
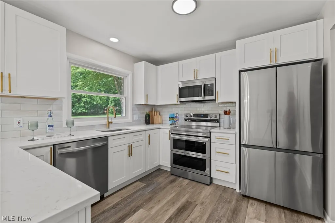
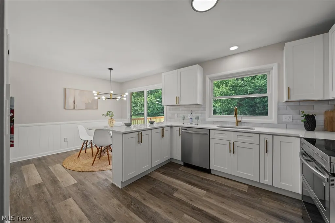
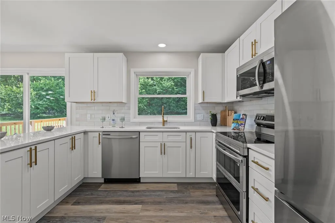
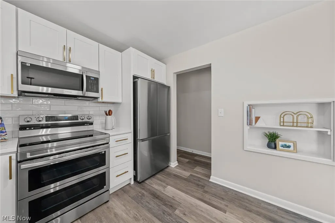
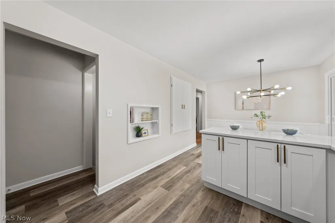
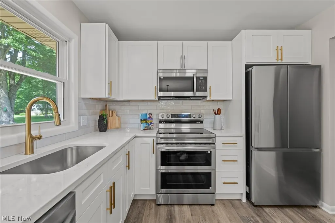
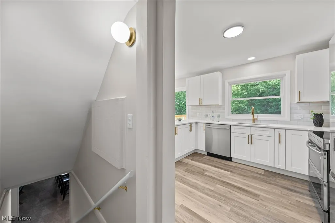
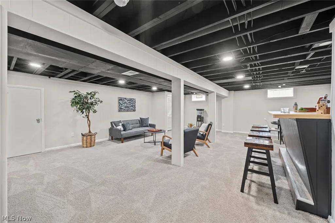
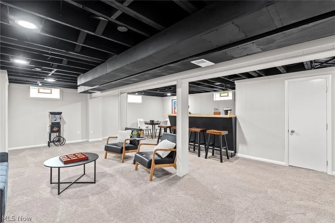
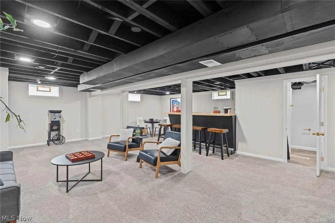
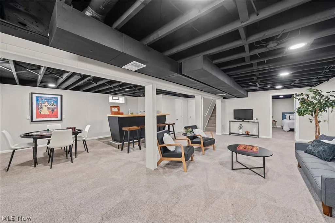
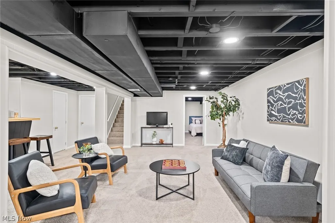
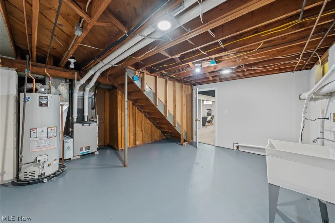
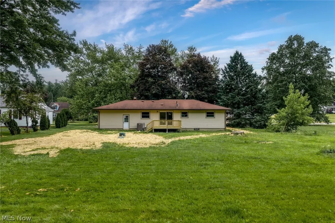
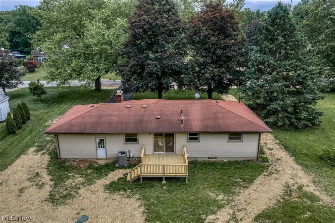
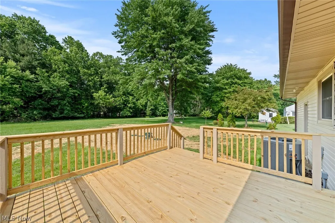
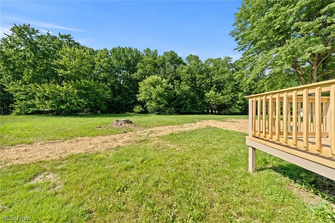
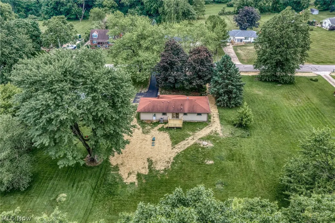
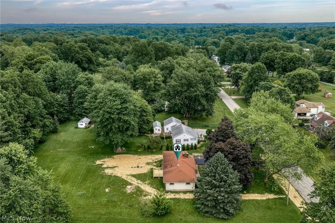
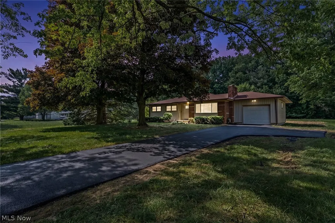
Welcome to 1709 Berna Rd! This fully remodeled 4-bedroom, 2-bathroom ranch home offers the perfect balance of comfort, functionality, and entertaining space. Set on a flat .71 acre lot in Green Schools. The property provides an impressive backyard complete with a spacious wood deck—ideal for hosting summer gatherings, evening cocktails, or relaxed family weekends. Inside, thoughtful renovations blend contemporary finishes with timeless appeal, creating a home that is both refined and inviting. The finished basement elevates the home's entertainment potential, featuring a stylish full wet bar area and versatile recreation space perfect for game nights, watching the big game, or entertaining guests year-round. With four bedrooms and two beautifully updated bathrooms, and an expansive indoor-outdoor living area, this turnkey property is designed for those who appreciate quality craftsmanship and effortless entertaining. A rare opportunity to own a home where every detail has been carefully considered. Updates: Windows (2026), Siding/Soffit/Metal (2026), Exterior Doors (2026), Appliances (2026), Decking/Steps/Handrails (2026), Driveway (2026), Culvert (2026), Culvert Drainage System (2026), Septic Replaced (2026) Schedule your tour today! Property is agent owned
| Price History | |
|---|---|
| 6/10/2026 | Listed $340,000 |
| 6/29/2026 | 4$325,000 |
| 7/23/2026 | 2$319,900 |
| 8/13/2026 | 3$310,000 |
General Features
| Sewer | SepticTank |
|---|---|
| Heating | Gas |
| Cooling | CentralAir |
| Possession | DeliveryOfDeed |
| Roof | Asphalt,Shingle |
| Appliances | BuiltInOven,Dishwasher,Microwave,Range,Refrigerator |
| Garage Spaces | 1 |
| Patio/Porch Features | RearPorch |
| Architectural Style | Ranch |
| Construction Materials | AluminumSiding,Brick |
| Year Built | 1954 |
| Stories Count | 1 |
| Township | Green |
| Levels | Two,One |
| Property Subtype | SingleFamilyResidence |
| Tax Year | 2025 |
| County | Summit |
| Property Type | Residential |
| HOA | false |
| Attached Garage | true |
| Contingency | House Sale,Inspections |
| Subdivision Name | Walnut Hills |
| Garage Y/N | true |
| Total Rooms | 12 |
| Full Baths | 2 |
| Status | Contingent |
| Directions | Off of 241, Massillon Rd |
| ModificationTimestamp | 2026-08-19T22:27:50.067-00:00 |
| City | Green |
| Disclosures | OwnerIsListingAgent |
| High School District | Green LSD (Summit)- 7707 |
| Lot Size Units | Acres |
| Carport Y/N | false |
| Property Attached Y/N | false |
| Land Lease Y/N | false |
| Tax Annual Amount | 2887 |
| Home Warranty Y/N | false |
| Property Condition | UpdatedRemodeled |
| Living Area Units | SquareFeet |
| Standard Status | ActiveUnderContract |
| Occupancy Type | Vacant |
| Middle/Junior School District | Green LSD (Summit)- 7707 |
| Elementary School District | Green LSD (Summit)- 7707 |
| Year Built Source | Other |
| Property Sub Type Additional | SingleFamilyResidence |
| PostalCity | AKRON |
| Legal Description | WALNUT HILLS #3 LOT 17 ALL |
Interior Features
| Basement | Finished,PartiallyFinished |
|---|---|
| Total Fireplaces | 1 |
| Fireplace Features | LivingRoom |
| Total Stories | 1 |
| Basement (Y/N) | true |
| Air Conditioning Y/N | true |
| Heating Y/N | true |
| Fireplace Y/N | true |
| Above Grade Finished Area | 1122 |
| Laundry Features | InBasement |
| Total Bedrooms | 4 |
| Below Grade Finished Area | 912 |
| Main Level Bedrooms | 3 |
| Main Level Bathrooms | 1 |
| Below Grade Finished Area Source | Owner |
| Above Grade Finished Area Source | Assessor |
| Total Baths | 2 |
Exterior Features
| Parking Features | Attached,Driveway,Garage |
|---|---|
| Lot Features | BackYard |
| Water Source | Well |
| Lot Size Area | 0.7117 |
| Lot Size Acres | 0.7117 |
| Lot Size Source | Assessor |
| Waterfront Y/N | false |
Amenities
- Foreclosure
- Views
- Short Sale
- New Construction
- Adult 55+
- Lease To Own
- No HOA Fees
- Furnished
- Primary On Main
- Air Conditioning
- Seller Finance
- Green
- Fixer Upper
- Horse
- Golf
- Fireplace
- Deck
- Garage
- Basement
- Pool
Property vs Single Family Average in 44312
Price
Taxes
Year Built


 Copyright © MFRMLS.com All information deemed reliable but not guaranteed. All properties are subject to prior sale, change or withdrawal. Neither listing broker(s) or information provider(s) shall be responsible for any typographical errors, misinformation, misprints and shall be held totally harmless. Listing(s) information is provided for consumers personal, non-commercial use and may not be used for any purpose other than to identify prospective properties consumers may be interested in purchasing. Information on this site was last updated Last updated on September 12, 2026 3:33 AM UTC The listing information on this page last changed on Last updated on September 12, 2026 3:33 AM UTCd. The data relating to real estate for sale on this website comes in part from the Internet Data Exchange program of MFR MLS.
All information deemed reliable but not guaranteed. All properties are subject to prior sale, change or withdrawal. Neither listing broker(s) or information provider(s) shall be responsible for any typographical errors, misinformation, misprints and shall be held totally harmless. Listing(s) information is provided for consumers personal, non-commercial use and may not be used for any purpose other than to identify prospective properties consumers may be interested in purchasing.
Updated on September 12, 2026 3:33 AM UTC
Copyright © MFRMLS.com All information deemed reliable but not guaranteed. All properties are subject to prior sale, change or withdrawal. Neither listing broker(s) or information provider(s) shall be responsible for any typographical errors, misinformation, misprints and shall be held totally harmless. Listing(s) information is provided for consumers personal, non-commercial use and may not be used for any purpose other than to identify prospective properties consumers may be interested in purchasing. Information on this site was last updated Last updated on September 12, 2026 3:33 AM UTC The listing information on this page last changed on Last updated on September 12, 2026 3:33 AM UTCd. The data relating to real estate for sale on this website comes in part from the Internet Data Exchange program of MFR MLS.
All information deemed reliable but not guaranteed. All properties are subject to prior sale, change or withdrawal. Neither listing broker(s) or information provider(s) shall be responsible for any typographical errors, misinformation, misprints and shall be held totally harmless. Listing(s) information is provided for consumers personal, non-commercial use and may not be used for any purpose other than to identify prospective properties consumers may be interested in purchasing.
Updated on September 12, 2026 3:33 AM UTC
 © 2026 Dayton Area Board of Realtors. All rights reserved. Information deemed to be reliable but not guaranteed. The data relating to real estate for sale on this website comes from Dayton Area Board of Realtors and the Broker Reciprocity Program.sm. Real estate listings held by brokerage firms other than Red 1 Realty are marked with the BR logo and detailed information about them includes the name of the listing brokers. Listing broker has attempted to offer accurate data, but buyers are advised
 © 2026 Florida Gulf Coast MLS (FGCMLS) Information deemed reliable, but not guaranteed. The IDX data relating to real estate for sale on this web site comes in part from the Florida Gulf Coast Multiple Listing Service. The information being provided is for consumers' personal, non-commercial use and may not be used for any purpose other than to identify prospective properties consumers may be interested in purchasing. Information is deemed reliable but not guaranteed.
